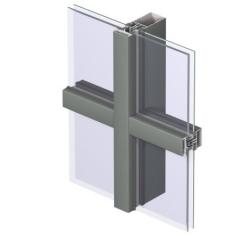
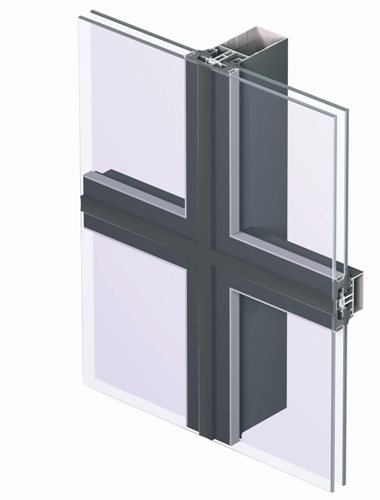
REYNAERS CW 50 curtain wall
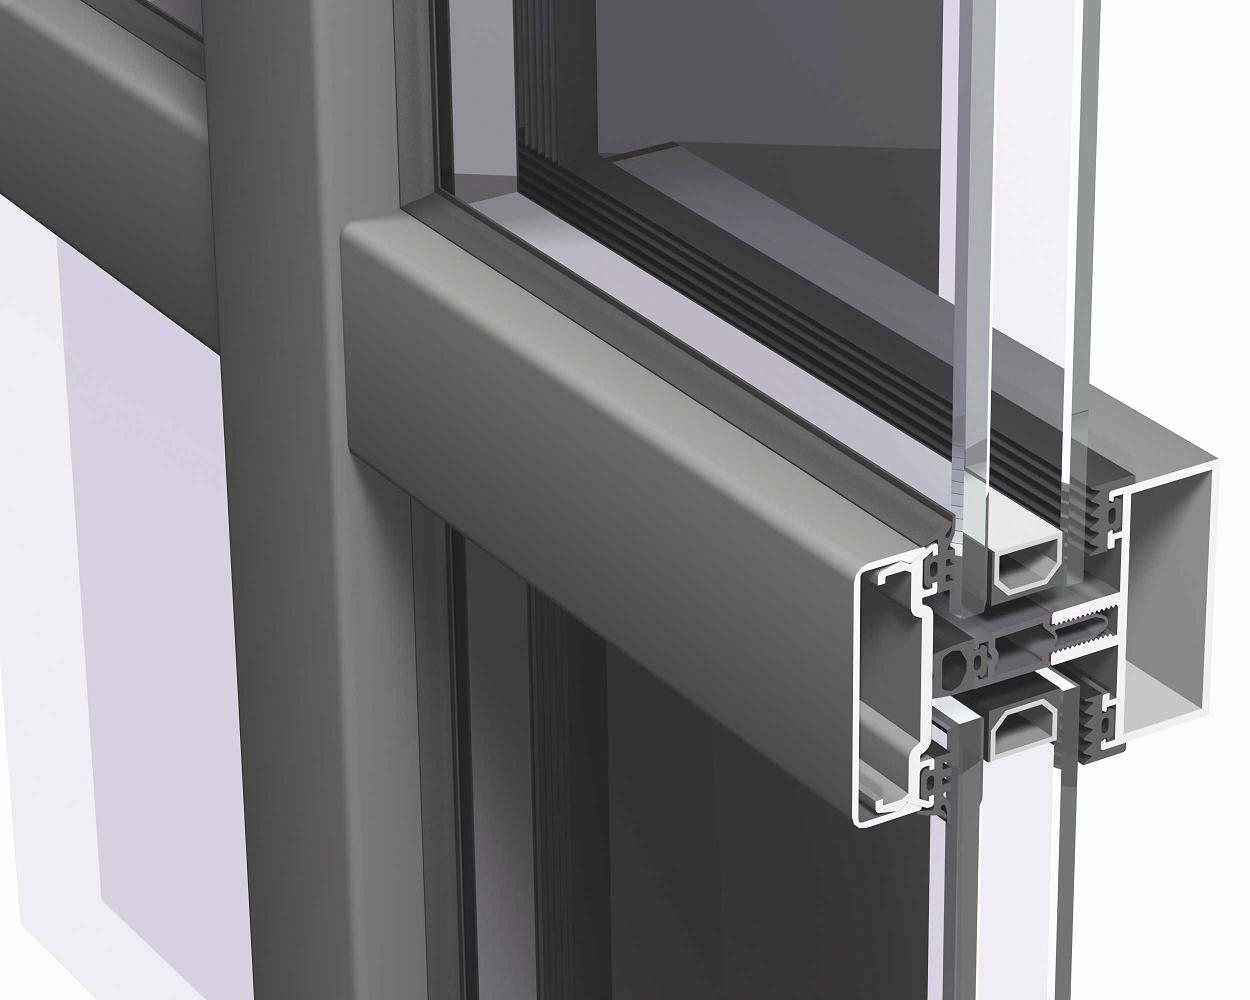
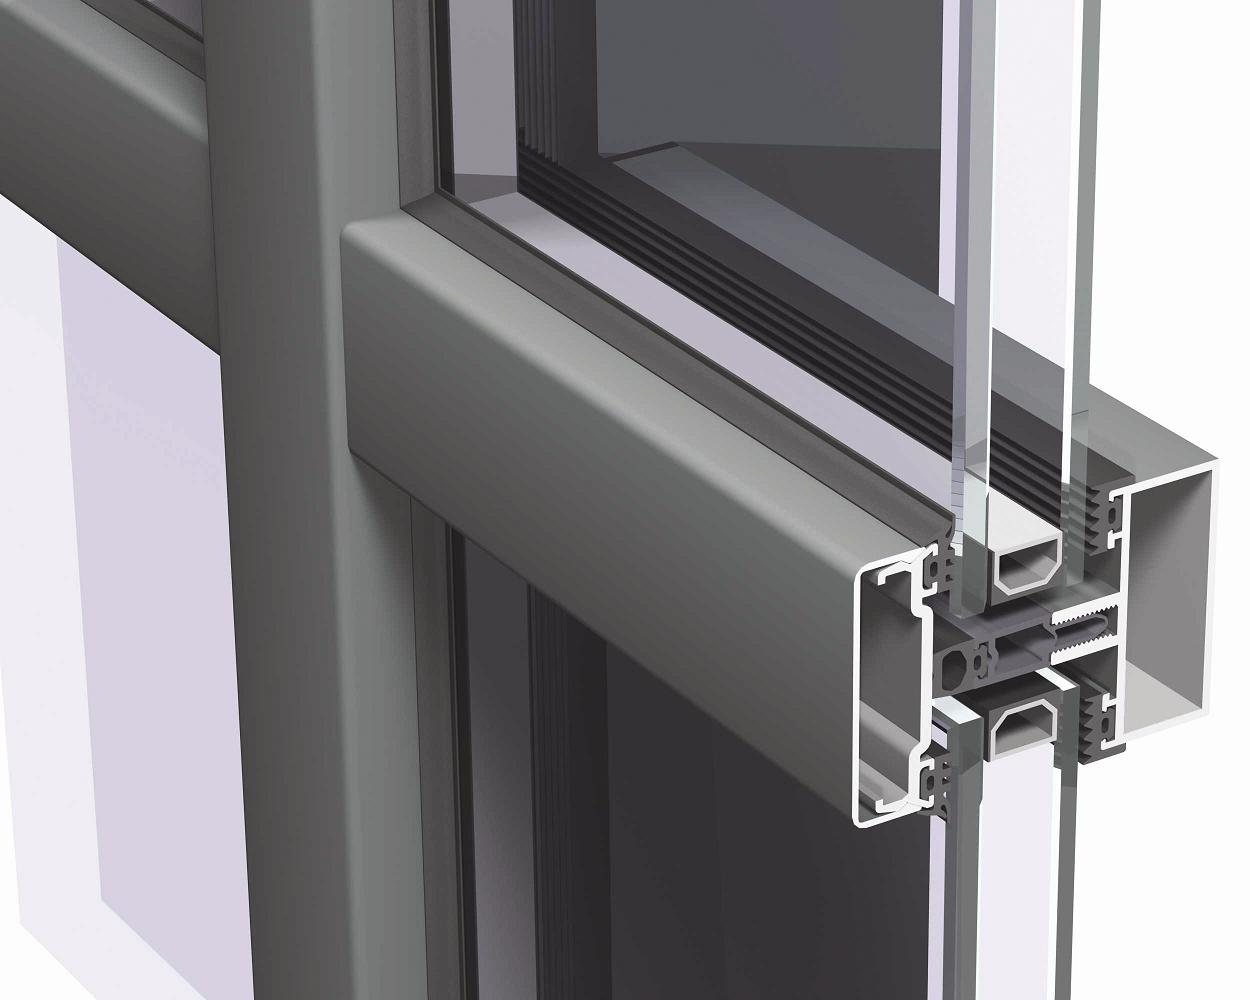
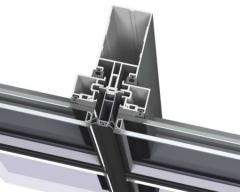
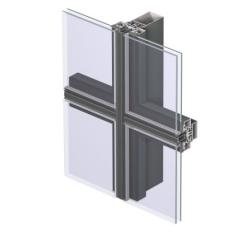
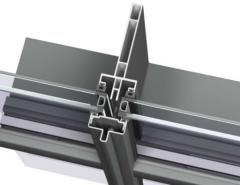
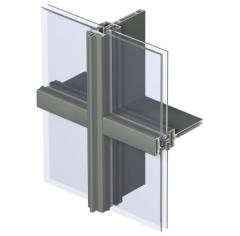
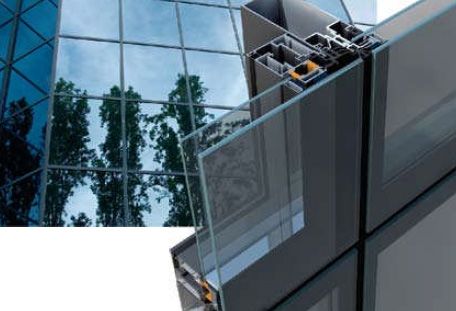
REYNAERS CW 50 is a curtain wall system with a constant structural width of 50 mm, offering wide possibilities and maximum light transmission into the building. Various options are possible for vertical and sloping facades, as well as the integration of opening parts. The system offers vertical (mullion) profiles and horizontal (transom) profiles with different structural depths and thicknesses, covering the widest range of structural requirements. Technical specifications of the REYNAERS CW 50 system: visible profile width: 50 mm;
- the load-bearing profiles are positioned on the inside of the room, which minimises the effect of linear deformations caused by large temperature differences; the system allows the installation of single glass and glazing units with thicknesses from 6 to 48 mm; the system has a full set of unique Reynaers system stainless steel fasteners, EPDM gaskets, polyamide and other types of system insulators and accessories; the horizontal profile is punched so that it can be connected to the vertical one by means of screws and a T-connector, universal for all types of transoms; sequential mullion-transom installation is possible, as well as installation of the horizontals between a previously installed structure of vertical profiles using special spring T-connectors; REYNAERS offers powder coating from the "RAL" catalogue, "Sable" type colours from the "Coatex" catalogue, and colour solutions from the catalogue through anodising; maximum glazing unit weight without additional support of the transom: up to 350 kg, achieved through special Reynaers cross-shaped pads that transfer the weight to the vertical load-bearing profile; three levels of drainage, carrying any condensation that may form downwards and out of the structure; a special application developed for installation onto a steel or other type of load-bearing structure other than aluminium; system details for integrating opening parts from all REYNAERS systems: doors, windows, top-hung vents and parallel-opening vents. Motor drive with remote control or manual operation is possible; system developments for finishing to the building's structure, details for waterproofing flashings, polyamide and aluminium finishing profiles, and more; system details for integrating Reynaers sun protection. Motor drive with remote control, automatic control or fixed louvres is possible; the system also offers a rich set of possibilities for opening parts in the curtain wall: a "vent" type opening part, a parallel-opening window (POW), integrated windows and doors, and a double-plane inward-opening window with concealed accessories and no visible profile on the outside; the extended technical specifications of CW 50 also include fire-resistant and High Insulation variants.
The main standards that the REYNAERS CW 50 system meets, and for which it provides certificates, are:
- air permeability: up to 600 Pa, class A4; water tightness: up to 900 Pa, class E900; wind load resistance: up to 1500 Pa; burglar resistance: WK2 & WK3; thermal insulation: Uf ≥ 0.8 W/m2K, depending on the profile combination; sound insulation: Rw (C; Ctr) ≤ 48 (-2; -8) dB, depending on the acoustic performance of the glazing unit.
The system has been developed in several sub-systems covering all the necessary architectural design requirements
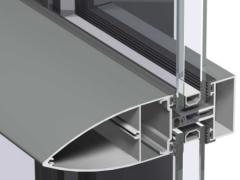
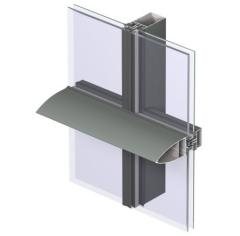
- CW 50 Fu (Functional): offers a variety of decorative cover caps in different shapes, making it possible to achieve diverse architectural ideas;
- CW 50 SC (Structural Clamped): a structural glazing sub-system with no visible aluminium profiles on the outside. A special Reynaers U-profile is built into the glazing unit to mechanically support the inner pane. The glazing unit is bonded with two-component structural silicone. The joint between the glazing units can be made with weather-resistant silicone or with an extruded gasket (the so-called "dry" joint);
- CW 50 SG (Structural Glazed): a structural glazing sub-system with no visible aluminium profiles on the outside. The glazing unit is bonded to an aluminium frame with a built-in special system profile, using two-component structural silicone. The joint between the glazing units can be made with weather-resistant silicone or with an extruded gasket (the so-called "dry" joint);
- CW 50 HL (Horizontal Lining): an emphasised horizontal/vertical design of the curtain wall, by means of a visible decorative cover cap in the horizontal/vertical direction and a "dry" or silicone joint in the other direction. The variety of cover cap shapes from CW 50 Fu is fully applicable to CW 50 HL as well;
- CW 50 HI (High Insulation): a cover-cap facade with an improved heat transfer coefficient U ≥ 0.86 W/m2K;
- CW 50 SL (Slim Line): a facade with thin load-bearing profiles: visible width on the inside of 15 mm and a special external decorative "slim line" cover cap. Complete freedom of external design: all types of cover caps and structural variants, and compatibility with all other developments in the system;
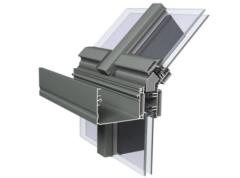
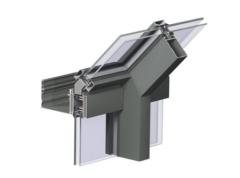
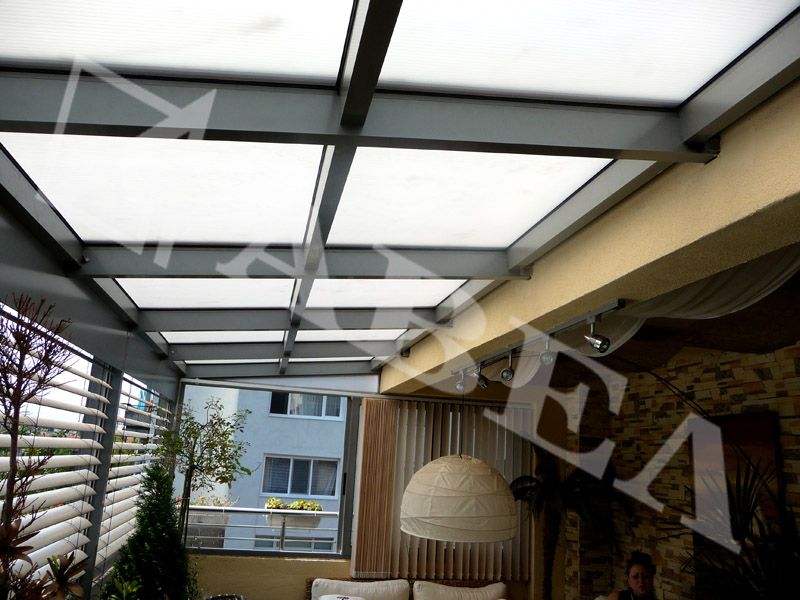
- CW 50 RA (Roof Applications): an application of CW 50 for roof glazing, atriums, domes and more. External decorative cover caps or a silicone joint between the glazing units can be used, as well as a combination of the two solutions. System solutions for integrating REYNAERS roof (dormer) windows. Motor drive with remote control or manual operation is possible;